
Choosing the right Lightweight Steel Buildings in 2026 requires more than comparing prices and attractive product images. Global buyers need structures that balance strength, weight, durability, energy performance, and shipping practicality. A warehouse near a humid coastline faces different demands from a farm building in a cold inland region. Local wind, snow, seismic activity, soil conditions, and building approvals can change the entire specification.
This guide examines practical options for international buyers, including prefabricated warehouses, modular workshops, agricultural buildings, garages, and compact commercial spaces. It considers steel grades, protective coatings, connection systems, insulation, ventilation, fire safety, and expected maintenance. Clear technical drawings matter. So do accurate load calculations and transparent supplier documentation. Experienced manufacturers should explain tolerances, delivery terms, installation steps, and after-sales support without hiding important limitations.
No option fits every market. That is the honest part. A low-cost building may require stronger insulation, better corrosion protection, or more expensive foundations. Some suppliers also present impressive factory photographs without proving production quality. Buyers should request material certificates, reference projects, engineering reviews, and realistic project schedules. Independent local professionals remain valuable, especially when regulations or site conditions are unfamiliar. This overview is designed to support careful comparison, not replace professional advice. Small details matter. A poorly sealed joint can admit rain, while an overlooked transport dimension can delay installation for weeks. With verified information and realistic expectations, buyers can identify safer, more efficient Lightweight Steel Buildings for projects across different climates and regions.
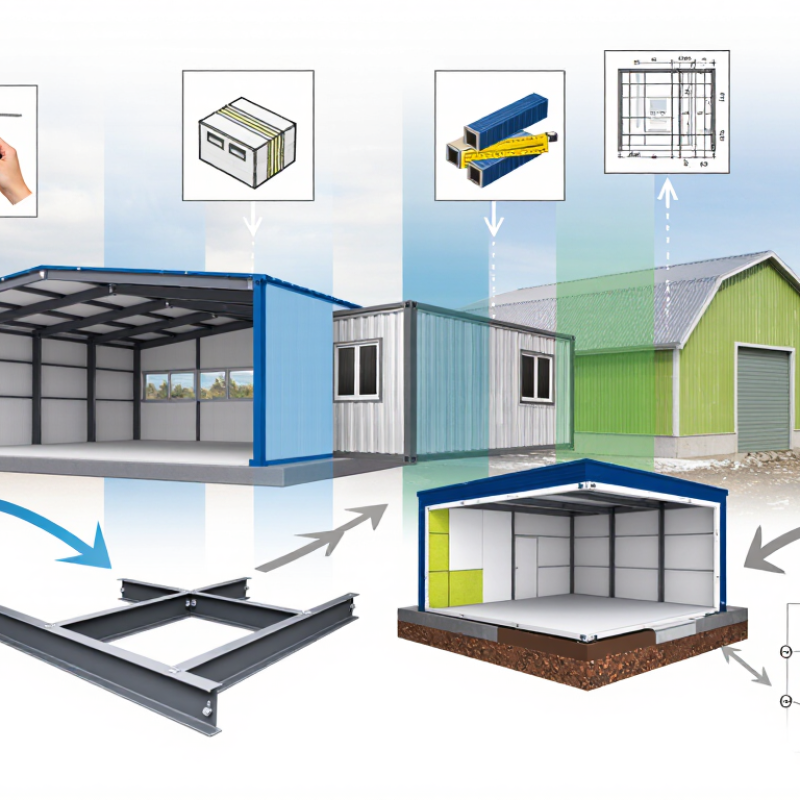
Lightweight steel buildings are structures made with thin, high-strength steel components. These parts may include wall frames, roof trusses, columns, and insulated panels. Compared with conventional steel buildings, they use less material and place lower loads on foundations. The word “lightweight” describes the structural system, not weak performance. Properly designed frames can resist wind, snow, earthquakes, and daily use. However, design quality matters more than appearance.
In practical project reviews, buyers should examine the steel grade, connection details, corrosion protection, insulation, and installation method. Lightweight steel conducts heat quickly, so poor insulation can create thermal bridges and interior condensation. A building may look complete while hidden moisture causes future damage. That is an easy detail to miss. Engineers should check local climate data, soil conditions, and applicable building requirements before production. Supplier drawings, load calculations, and material certificates also improve purchasing confidence. Still, some early plans are imperfect and need revision after a site survey.
Tips: Ask for a clear component list and structural drawings. Confirm roof loads for the project location. Compare insulation thickness, not only total price. Inspect coating quality at cut edges and welded areas. Plan drainage around the foundation. If the design feels unusually cheap, request an independent engineering review.
Lightweight steel buildings begin with load paths, not appearance. Designers map roof, floor, wind, seismic, and snow forces before selecting cold-formed or hot-rolled sections. The 2024 World Steel Association World Steel in Figures reports 1.892 billion tonnes of crude steel production in 2023. That scale supports reliable material supply, but availability varies by region. Engineers must check local grades, coating systems, transport limits, and construction skills.
The frame is usually modeled digitally, then cut, punched, and labeled before delivery. Bolted or screwed connections can reduce site welding and shorten installation time. AISI S240 and Eurocode 3 provide recognized guidance for cold-formed and structural steel design. Details still matter. A poorly sealed joint can admit water, while thermal bridges can weaken energy performance.
The 2024 UNEP Global Status Report for Buildings and Construction states that buildings consume about 32% of global energy and produce roughly 34% of global carbon emissions.
Insulation, airtightness, shading, and careful ventilation therefore belong in the structural discussion.
Lighter is not always cheaper.
That assumption needs testing.
A practical design review should compare foundation loads, fabrication waste, corrosion exposure, fire protection, and maintenance over the building’s life. Engineers also need to verify supplier calculations independently. Digital drawings can contain errors. Site tolerances can expose them. Experienced crews measure anchors, bracing, and drainage before closing the walls. Scrap steel is highly recyclable, yet recycling does not erase manufacturing emissions. That uncomfortable fact should remain visible during material selection.
In 2026, lightweight steel buildings are attracting global buyers seeking faster construction and practical cost control. Their reduced structural weight can lower foundation demands, especially on stable sites with limited ground capacity. A compact warehouse may arrive as labeled frames, panels, and connection parts, making inspections easier during delivery. Less steel does not mean less responsibility. Engineers still need to verify wind, snow, seismic, and fire performance for each location.
Global buyers also benefit from efficient shipping and shorter assembly periods. Smaller components can fit standard containers, reducing handling difficulties at distant ports. Factory-made parts usually provide consistent dimensions, while bolted connections can limit wet-site labor. Some systems allow later extensions, which helps a growing workshop avoid immediate overbuilding. However, transport savings can disappear when packaging, customs procedures, or local lifting equipment are ignored.
Reliability depends on more than a low quotation. Buyers should request structural calculations, material certificates, corrosion protection details, insulation values, and clear installation drawings. Local professionals must confirm compliance with building rules and climate conditions. Galvanized steel may perform well, but coastal air, trapped moisture, and poor drainage still require attention. Thermal bridges can also create cold interior surfaces and condensation. The word lightweight can mislead. A careful comparison should include maintenance, energy use, warranty terms, and replacement access, not only the initial price. Human review remains essential, even when digital models and automated production improve accuracy.
For global buyers, lightweight steel buildings in 2026 demand more than a low factory quote. Material selection affects strength, corrosion resistance, insulation, and maintenance. Galvanized steel suits humid regions, but coating thickness should match the site environment. Cold-formed sections reduce weight and shipping volume. However, thinner members may require more careful connection design. A practical specification should list steel grades, coating levels, fastener types, insulation thickness, and fire performance.
Standards must fit the building location, not only the factory process. Ask for structural calculations, welding records, material certificates, and independent inspection options. Local engineers should review wind, snow, seismic, and foundation conditions. Costs often rise through transport, customs handling, cranes, local labor, and replacement parts. A compact steel frame may arrive in fewer containers, yet poor packing can damage panels at the port. I have seen attractive estimates fail because unloading equipment was excluded. That mistake deserves attention.
Tips: Request a line-by-line quotation. Confirm delivery terms and port responsibilities. Add a contingency of 10–15% for site changes and logistics. Check every drawing before fabrication. Small errors become expensive in transit. Consider spare fasteners, sealants, and matching panels for future repairs. Also, do not treat compliance documents as paperwork only; verify their scope, date, and issuing authority.
Minimum yield strength comparison for widely specified structural steel grades. Higher strength can support lighter members, but final design must also consider section stability, local building codes, corrosion protection, fabrication, freight, and delivery conditions.
Values shown are nominal minimum yield strengths for common thin-section or plate conditions: ASTM A36: 250 MPa, ASTM A572 Grade 50: 345 MPa, EN 10025-2 S355: 355 MPa, and JIS G3106 SM490: 325 MPa. Actual procurement specifications should verify thickness limits, testing requirements, coating systems, applicable national standards, and transport documentation.
Choosing a reliable international steel building supplier requires more than comparing price per square meter.
Start with the building’s purpose, location, and climate. Ask for calculations covering wind, snow, seismic activity, drainage, and foundation loads. A supplier should provide clear engineering drawings, steel grades, coating specifications, and connection details. Vague answers create expensive risks later.
Check manufacturing experience through completed projects similar to yours. Request dated project photos, client references, and factory quality records. Independent inspection can verify dimensions, weld quality, bolt grades, and coating thickness before shipment. Traceable material certificates matter. They connect each frame to a documented production batch. This is practical evidence, not sales language.
International supply also depends on communication. Confirm who handles packing, export documents, delivery terms, and installation guidance. Put tolerances, replacement procedures, warranty limits, and response times in the contract. A low quotation may exclude insulation, doors, lifting equipment, or local taxes. Read every line. A polished website is not proof of reliability. Even experienced buyers can miss small exclusions when schedules are tight. Ask technical questions, record the answers, and compare identical specifications carefully.
They use thin, high-strength steel frames, roof trusses, columns, and insulated panels. They are lighter, not necessarily weaker.
Properly designed frames can resist wind, snow, earthquakes, and normal daily use. Design quality matters most. Local engineers should verify every load.
Review steel grades, connection details, coatings, insulation, and installation methods. Request structural drawings, load calculations, and material certificates. A visual inspection alone is not enough.
Steel transfers heat quickly, so weak insulation can create thermal bridges. Interior condensation may then damage hidden areas. The building can look finished.
Engineers should assess climate, soil, wind, snow, seismic activity, and foundation conditions. A site survey may reveal problems in early plans. Plans sometimes need revision.
It should list steel grades, coating levels, fastener types, insulation thickness, and fire performance. It should also identify the required local standards. Vague specifications create disputes later.
Transport, customs handling, cranes, local labor, and replacement parts may cost extra. Unloading equipment is easy to overlook. A cheap estimate can mislead.
Request a line-by-line quotation and confirm port responsibilities. Inspect packing plans before shipment. Keep spare fasteners, sealants, and matching panels. Add a 10–15% contingency for site changes and logistics.
Lightweight Steel Buildings are engineered structures that combine reduced structural weight with strength, durability, and efficient use of materials. This article explains how their design and construction typically involve accurate planning, prefabricated components, bolted or welded connections, protective coatings, and adaptable layouts for industrial, commercial, agricultural, and storage applications. It also highlights why these buildings are attractive to global buyers in 2026, including faster installation, lower foundation requirements, easier transportation, flexible expansion, and reliable long-term performance.
The guide reviews important purchasing factors such as steel quality, corrosion protection, structural standards, insulation, local climate conditions, estimated costs, packaging, shipping, customs coordination, and delivery schedules. It concludes with practical advice for choosing a dependable international supplier, including checking technical capabilities, production quality, communication, documentation, customization options, after-sales support, and experience with overseas projects. Together, these considerations help buyers compare solutions confidently and select a safe, economical, and suitable steel building for their specific needs.