
0%

Choosing Prefabricated Labour Hutments requires more than comparing prices and floor plans. These units become bedrooms, dining areas, offices, and recovery spaces for workers. Their design affects comfort, safety, productivity, and long-term project costs. A practical decision starts with the site. Consider climate, ground conditions, transport access, workforce size, and expected occupancy duration.

Look closely at materials and construction details. Insulated wall panels can reduce heat gain during hot afternoons and retain warmth at night. Proper ventilation helps control condensation, odours, and indoor air quality. Fire-resistant materials, safe electrical systems, clear exits, and stable foundations deserve careful attention. They are not optional details. Ask suppliers for technical specifications, quality records, installation guidance, and maintenance procedures. Independent inspections can also verify whether the delivered units match the approved design.

A cheap unit may look attractive.

It may not remain cheap.

Frequent repairs, poor insulation, difficult relocation, and uncomfortable interiors can increase operational costs. Even experienced buyers sometimes focus too heavily on the initial quotation. That is a useful mistake to examine. Compare the full lifecycle value, including delivery, assembly, servicing, energy use, and eventual removal. Review the supplier’s previous projects and speak with clients who have used similar units in comparable conditions. Reliable choices come from measurable evidence, not confident promises. The best Prefabricated Labour Hutments balance worker welfare, regulatory expectations, durability, and practical site requirements without adding unnecessary complexity.
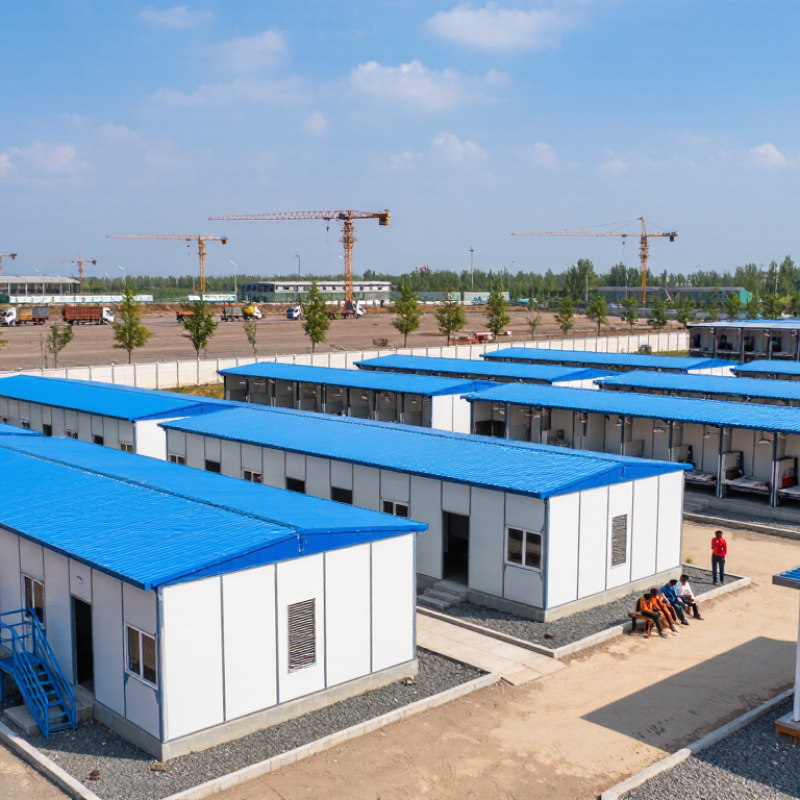
How to Choose Prefabricated Labour Hutments?

Define Project Requirements and Site Conditions

How to Choose Prefabricated Labour Hutments?

Define Project Requirements and Site Conditions

Choosing prefabricated labour hutments starts with a clear project brief, not a catalogue. Record workforce size, shift patterns, accommodation type, dining needs, and project duration. A 60-person road project needs different circulation than a small industrial maintenance camp. Define the site boundary carefully. Mark access roads, crane zones, drainage paths, overhead cables, and emergency vehicle routes. An early layout can fail when delivery trucks cannot turn safely.

Check ground bearing capacity before selecting module dimensions or foundation systems. Soft soil may require engineered pads, while rocky ground can complicate leveling and service connections. Measure seasonal rainfall, prevailing wind, temperature ranges, and daily sunlight. These details affect insulation, roof drainage, ventilation, and worker comfort. A hutment beside a dusty haul road may need sealed windows and filtered ventilation. That choice sounds minor. It can reduce cleaning and respiratory complaints.

Match the plan with local building, fire, sanitation, accessibility, and electrical requirements. Use drawings, load calculations, and inspection records prepared by qualified professionals. Confirm how water, wastewater, power, and fire equipment will be maintained after installation. Do not assume the initial survey is complete. Weather changes, workforce growth, or delayed roads can alter the safest arrangement. Leave practical space for maintenance and future modules. A compact plan may look efficient, but it can become restrictive during peak operations.

How to Choose Prefabricated Labour Hutments?

Define Project Requirements and Site Conditions

This example planning brief is based on a 100-person workforce staying on site for 180 days. The proposed allocation includes sleeping, welfare, office, dining, and storage areas. Before selecting prefabricated labour hutments, confirm local regulations, occupancy limits, fire safety, ventilation, accessibility, drainage, ground conditions, transport access, and the required installation period with a qualified project team.

Compare Hutment Types, Materials, and Construction Standards

How to Choose Prefabricated Labour Hutments?

Compare Hutment Types, Materials, and Construction Standards

Choosing a prefabricated labour hutment starts with its intended use, not appearance. Sleeping rooms, dining halls, offices, and washrooms require different layouts. Flat-pack steel units are efficient for transport and repeated installation. Container-style units offer strong frames and quick placement, but their internal width can feel restrictive. Modular panel systems provide more flexible room sizes, especially for larger workforces.

Material selection affects comfort, service life, and maintenance. Galvanized steel framing resists corrosion when coatings remain intact. Sandwich panels improve thermal performance, while mineral wool cores can provide better fire resistance than some lightweight alternatives. However, insulation alone cannot prevent condensation. Poor ventilation, cold metal surfaces, and unsealed joints may create damp bedding and mould risks.

Details matter.

Construction standards should cover structural loading, electrical safety, sanitation, fire separation, emergency exits, and accessibility. The design must suit local wind, rain, temperature, and ground conditions. Ask for material certificates, load calculations, installation records, and inspection procedures. A competent local engineer should verify the final arrangement before occupation.

Low purchase cost can hide frequent repairs. A compact plan may look efficient on paper, yet become uncomfortable when workers store clothing, tools, and personal items. I would also inspect door hardware, floor drainage, window security, and spare-part availability. These small details are easy to overlook, and they often decide whether a hutment performs well after several seasons.

How to Choose Prefabricated Labour Hutments? — Compare Hutment Types, Materials, and Construction Standards
Hutment Type Typical Structural System Common Wall and Roof Materials Best-Suited Applications Key Advantages Typical Limitations Construction and Compliance Considerations Relative Thermal Performance Relative Relocation Suitability
Light-Gauge Steel Modular Hutment Cold-formed galvanized steel framing with bolted or screwed panel connections. Insulated sandwich panels, fiber-cement boards, gypsum-lined internal walls, and profiled metal roofing. Medium- to long-term worker accommodation, site offices, dining areas, and welfare facilities. Consistent factory production, rapid assembly, straight wall lines, good dimensional control, and compatibility with modular extensions. Steel can conduct heat if thermal bridges are not addressed; corrosion protection is essential in humid, coastal, or chemically aggressive environments. Design should consider structural loads, wind uplift, snow where applicable, seismic requirements, fire separation, emergency exits, electrical safety, ventilation, and local planning rules. Protective coatings should be suitable for the exposure category. Good with insulation Good
Steel Container-Style Hutment Factory-built steel module, often based on a standardized rectangular frame with lifting points. Steel external shell or framed panels, internal insulation, washable lining, and metal roof elements. Temporary accommodation, security rooms, storage, remote construction camps, and rapidly deployable facilities. Strong lifting and transport capability, fast site deployment, repeatable dimensions, and relatively simple relocation. Internal width can be limited; unmodified steel shells may have condensation and heat-gain problems; openings and modifications require careful structural detailing. Confirm lifting-point certification, transport dimensions, foundation reactions, anchorage, fire performance of internal finishes, escape routes, and safe separation between sleeping, cooking, and storage areas. Moderate to good with insulation Very good
Structural Insulated Panel Hutment Factory-made insulated panels connected to a steel or timber support frame. Rigid foam or mineral-wool core panels with metal, cement-board, or other approved protective facings. Accommodation requiring improved energy efficiency, climate-controlled rooms, offices, and medical or welfare units. High panelized construction speed, relatively low heat transfer when correctly detailed, and reduced site wet work. Panel joints, penetrations, and damaged facings can reduce performance; combustible insulation requires appropriate fire design and product classification. Verify declared thermal conductivity, reaction-to-fire classification, fire-stopping at joints and penetrations, moisture resistance, hygienic finishes, and compatibility with the project’s mechanical ventilation system. Very good Good
Prefabricated Timber-Frame Hutment Engineered or graded timber studs and roof members with prefabricated wall and roof panels. Timber framing, mineral wool or cellulose insulation, structural sheathing, weather-resistant cladding, and roofing membranes. Accommodation in moderate climates, welfare buildings, offices, and projects where a lower-embodied-carbon structure is preferred. Good thermal performance, relatively low structural weight, easy on-site alteration, and potential for renewable or recycled material content. Requires reliable moisture control, protection from termites where relevant, careful fire detailing, and competent maintenance of external weather barriers. Specify moisture barriers, ventilation cavities, timber treatment where required, fire-rated linings, protected escape routes, structural bracing, and compliance with applicable timber design and building regulations. Very good Moderate
Aluminum-Framed Panel Hutment Lightweight aluminum framing with mechanically fixed wall and roof panels. Insulated composite panels, aluminum cladding, cement-board linings, and lightweight roofing systems. Short- to medium-term facilities where low weight, corrosion resistance, and frequent relocation are important. Low structural weight, good resistance to atmospheric corrosion, and efficient handling during transport and assembly. Aluminum has high thermal conductivity; frames need thermal breaks or insulated detailing. It is generally less stiff than steel for the same section size. Check thermal bridging, galvanic corrosion between dissimilar metals, wind deflection, anchorage, fire performance of panels, and the suitability of finishes for high-traffic accommodation areas. Moderate to good with thermal breaks Very good
Panelized Concrete or Precast Hutment Precast reinforced-concrete wall or floor panels assembled on a prepared foundation. Reinforced concrete panels, insulated composite walls, concrete roof elements, and durable internal finishes. Longer-term camps, high-wear welfare buildings, sanitary facilities, and locations requiring robust fire and impact resistance. High durability, strong impact resistance, good acoustic mass, and inherent non-combustible concrete construction. Heavy transport and lifting requirements, more demanding foundations, slower relocation, and greater need for crane access. Check panel lifting design, connection details, crack control, waterproofing, foundation settlement, fire resistance, drainage, and construction tolerances. Lifting operations should follow an approved method statement. Good when insulated Low
Flexible Membrane or Tensioned-Fabric Hutment Light steel, aluminum, or tubular frame supporting a tensioned membrane. PVC-coated polyester, PTFE-coated fiberglass, insulated liners, and lightweight metal framing. Temporary dining halls, covered welfare areas, storage, changing facilities, and rapid-response sites. Very fast installation, low transport weight, large unobstructed internal spaces, and high relocation speed. Lower acoustic and thermal performance than insulated rigid modules; membrane durability depends on ultraviolet exposure, weather, and maintenance. Confirm membrane fire classification, wind and snow design, anchorage, drainage, emergency lighting, ventilation, condensation control, and safe separation from ignition sources. Low to moderate Very good
Selection note: The most suitable hutment should be selected using the project duration, climate, occupancy, fire risk, transport route, foundation conditions, relocation frequency, and local building regulations. Product fire classifications, structural capacities, insulation values, and service-life expectations must be verified from current manufacturer documentation and the applicable authority having jurisdiction.

Evaluate Space Planning, Utilities, Safety, and Comfort

How to Choose Prefabricated Labour Hutments?

Choosing prefabricated labour hutments requires more than counting beds. Space planning should reflect shift patterns, gender-separated sanitation, dining, laundry, storage, and emergency exits. Start with actual occupancy, not advertised capacity. The ILO estimates 2.93 million workers die annually from work-related causes worldwide (ILO, 2023). Crowded circulation can increase evacuation risks and daily stress. Keep sleeping areas away from generators, kitchens, and vehicle routes. A perfect layout rarely exists on the first drawing. That is worth admitting.

Utilities, safety, and comfort need equal attention. Specify potable water points, wastewater drainage, electrical load capacity, backup power, emergency lighting, and fire detection. The WHO and UNICEF Joint Monitoring Programme reported that 2.2 billion people lacked safely managed drinking water in 2022 (JMP, 2023). This global figure highlights the importance of reliable water planning, even on temporary sites. Apply local electrical and fire codes. Add residual-current protection, clear escape paths, non-slip floors, and tested alarms. For comfort, consider cross-ventilation, shading, acoustic separation, and washable insulation. The WHO’s 2021 air-quality guidelines recommend an annual PM2.5 level of 5 µg/m³. Indoor air deserves measurement, not assumptions.

Tips: Draw a one-day movement map. Mark queues, wet areas, hot rooms, and blind corners. Test one hutment during the hottest shift before wider installation. Feedback may expose flaws. Fixing them early is usually cheaper than relocating plumbing, wiring, or workers.

Assess Suppliers, Costs, Delivery, and Installation Services

How to Choose Prefabricated Labour Hutments?

Choosing prefabricated labour hutments requires more than comparing floor prices. Assess each supplier’s manufacturing experience, technical drawings, and completed project references. Ask for evidence of material quality, insulation performance, fire resistance, and structural testing. A reliable supplier should explain limitations clearly, not promise that every site is identical.

Costs need careful checking. Request an itemised quotation covering transport, foundations, utilities, furniture, drainage, and installation. Confirm whether taxes, lifting equipment, and site preparation are included. A cheaper unit may require expensive alterations later. It may not be cheaper.

Delivery planning should match your construction schedule. Check production lead time, packing methods, access requirements, and unloading responsibilities. Ask how the supplier manages damaged panels, missing components, or weather delays. Written delivery milestones are more dependable than informal assurances. Allow some buffer time.

Installation quality affects comfort, safety, and service life. Confirm who will assemble the units and whether qualified supervisors will be present. Review the method statement, connection details, electrical testing, and handover documents. Inspect doors, windows, seals, floors, and ventilation before workers occupy the hutments. Experienced site managers often record defects with photographs and dates.

The checklist will never be perfect. Revisit it after a site inspection. Conditions on paper can differ from muddy ground, narrow access roads, or changing workforce numbers. Select a supplier that communicates promptly, documents decisions, and supports maintenance after installation. That practical reliability can matter more than a polished quotation.

Inspect Quality, Compliance, Durability, and Future Adaptability

Choosing Prefabricated Labour Hutments

Inspect each hutment as a working space, not just a finished product. Check welds, panel joints, floor levels, door alignment, and roof drainage. A well-built unit should feel stable when doors close and workers move inside. Review material certificates, fire performance, ventilation, electrical protection, and sanitation provisions. Local building requirements may differ, so confirm approvals with qualified inspectors before installation. Compliance paperwork alone is not enough.

Durability depends on climate and daily use. Examine corrosion protection, insulation thickness, waterproof seals, and floor resistance near kitchens or wash areas. Ask how the structure performs after repeated relocation. A small sample assembly can reveal loose fittings or confusing instructions. I have found that attractive panels sometimes hide weak edges. That detail deserves another inspection. Consider future adaptability too. Removable partitions, accessible service routes, and spare connection points make later changes less disruptive. Space needs may shift when project schedules change.

Tips: Visit a completed installation if possible. Touch exposed surfaces and inspect corners closely. Request maintenance intervals in writing. Test ventilation during occupied conditions, not only during an empty inspection. Leave modest service space around plumbing and electrical equipment. It may seem wasteful now, but cramped access creates expensive repairs later. Also check whether replacement panels and fittings remain available locally. A hutment that cannot be repaired efficiently is not truly adaptable.

FAQS

What project details should be defined before choosing prefabricated labour hutments?

Record workforce size, shift patterns, accommodation needs, dining facilities, and project duration. A 60-person road crew needs wider circulation than a small maintenance team. Leave room for future modules. Plans can change.

How should the site be surveyed before installation?

Mark access roads, crane zones, drainage routes, overhead cables, and emergency vehicle paths. Check whether delivery trucks can turn safely. Measure ground strength and seasonal weather conditions. A beautiful layout may fail on wet soil.

Why does ground condition matter?

Soft soil may require engineered pads or another suitable foundation system. Rocky ground can make leveling and service connections difficult. Confirm bearing capacity before selecting module sizes. This step is easy to underestimate.

Which climate details affect hutment design?

Record rainfall, wind direction, temperature ranges, and daily sunlight. These conditions influence insulation, ventilation, roof drainage, and worker comfort. Dusty roads may require sealed windows and filtered ventilation. Small details matter.

What compliance areas should be checked?

Confirm local building, fire, sanitation, accessibility, and electrical requirements. Use drawings and load calculations prepared by qualified professionals. Arrange inspections before installation. Paperwork alone does not prove safe performance.

What physical quality checks should be performed?

Inspect welds, panel joints, floor levels, door alignment, and roof drainage. Close doors and walk inside to check stability. Examine corners and exposed surfaces closely. Appearance can mislead.

How can durability be assessed?

Check corrosion protection, insulation thickness, waterproof seals, and floor resistance near kitchens or wash areas. Ask how the structure handles repeated relocation. Request maintenance intervals in writing. Some attractive panels may hide weak edges.

How can hutments remain adaptable after installation?

Choose removable partitions, accessible service routes, and spare connection points. Keep modest space around plumbing and electrical equipment. Confirm replacement panels and fittings are locally available. Compact layouts can become restrictive later.

Conclusion

Choosing Prefabricated Labour Hutments requires a structured assessment of project needs, site conditions, and long-term operational goals. Begin by identifying the expected workforce, occupancy period, available land, climate, terrain, and access limitations. Compare different hutment types, construction materials, insulation options, and structural standards to determine which solution offers the best balance of strength, comfort, and practicality. Space planning should provide efficient sleeping, dining, washing, storage, and administrative areas, while reliable water, electricity, drainage, ventilation, fire protection, and sanitation systems are essential for safe daily use.

Supplier evaluation should cover transparent pricing, design flexibility, manufacturing capacity, delivery schedules, transportation, and installation support. Before acceptance, inspect workmanship, material quality, structural stability, weather resistance, and compliance with applicable safety and building requirements. It is also important to consider maintenance needs, potential relocation, expansion, and future changes in workforce size. A well-selected hutment solution can improve living conditions, reduce project delays, and provide durable value throughout the project lifecycle.

Evelyn

Evelyn

Evelyn is a highly experienced marketing professional dedicated to helping businesses understand products, market trends, and practical solutions that create measurable value. With a strong command of the company’s product portfolio, she combines industry knowledge, customer insight, and clear......