
EN Pay Online
China Top 10 Prefabricated Medical Clinics Manufacturers
China’s healthcare network is vast and unevenly distributed. The National Health Commission reported more than 1.07 million medical and health institutions in 2023, including about 38,000 hospitals. Many communities still need clinics that can be delivered quickly, installed safely, and adapted to limited sites. This demand gives Prefabricated Medical Clinics a practical role in primary care, emergency response, vaccination, and rural health services.
McKinsey’s report, Modular construction: From projects to products, indicates that modular methods can reduce construction schedules by roughly 20% to 50% under suitable conditions. The report also stresses design standardization, factory quality control, and early coordination. These conditions matter. A clinic is not merely a steel box with bright walls. It needs cleanable surfaces, reliable ventilation, medical-gas planning, infection-control zones, and accessible patient circulation.
Tom Hardiman Jr., executive director of the Modular Building Institute, describes the principle clearly: “Modular construction is a process, not a building type.” That distinction helps readers judge manufacturers more professionally. The best supplier may not be the largest factory. It may be the company that documents testing, manages transportation, and supports commissioning after installation.
This ranking examines China’s leading manufacturers through those practical signals. It considers production capability, healthcare experience, customization, certifications, delivery performance, and after-sales service. Reported market figures can differ between research firms. Product claims also require verification. Therefore, this list should guide supplier evaluation, not replace technical due diligence. Some manufacturers may appear strong on paper yet provide limited evidence. That gap deserves attention.
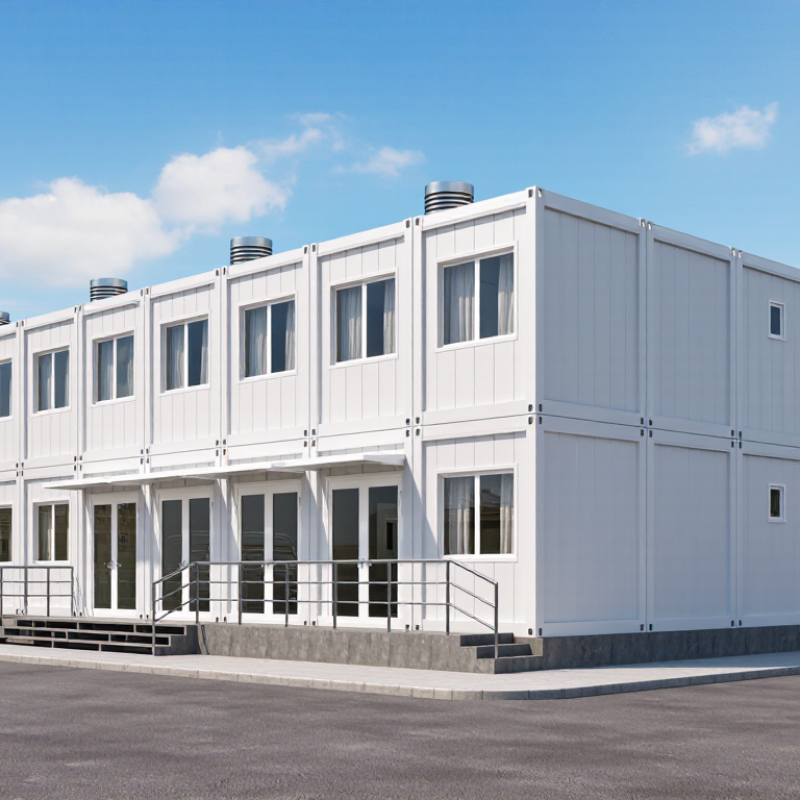
Prefabricated medical clinics are healthcare spaces manufactured in sections before reaching the clinical site. Their walls, floors, ceilings, and utility routes are assembled under controlled factory conditions. This approach can shorten installation time and reduce disruption near hospitals. It also supports repeatable quality checks. However, speed alone does not prove clinical suitability.
Common types include modular consultation rooms, mobile diagnostic units, isolation rooms, dental clinics, and emergency treatment cabins. Some units use steel frames for durability, while others use lightweight panels for rapid relocation. Interior materials should resist moisture, frequent cleaning, and disinfectant exposure. Proper ventilation matters greatly. Without it, even a clean-looking room may create infection-control concerns.
Clinical applications vary by patient flow and medical risk. Consultation modules can support primary care in expanding communities. Diagnostic units may house ultrasound, imaging, or laboratory services. Isolation modules require controlled airflow, sealed surfaces, and carefully planned staff routes. During field deployment, electrical capacity and water access can become practical limits. These details are often underestimated. A clinic can be delivered quickly yet perform poorly if door widths, lighting, or equipment clearances are ignored. Design teams should verify local healthcare regulations, fire protection rules, accessibility requirements, and clinical workflows before production. No single prefab model fits every region. That lesson is easy to overlook.
| Rank | Prefabricated Clinic Type | Definition | Typical Modular Format | Indicative Clinical Area | Primary Clinical Applications | Core Rooms or Zones | Typical Utilities | Key Clinical and Compliance Considerations |
|---|---|---|---|---|---|---|---|---|
| 01 | Primary Care Consultation Clinic | A rapidly deployable outpatient facility designed for routine assessment, diagnosis, treatment, health education, and referral. | Single- or multi-module steel, light-gauge frame, or volumetric modular system with insulated wall and roof panels. | Approximately 60–180 m² | General practice Family medicine Preventive care | Reception, waiting area, 2–6 consultation rooms, accessible toilet, clean utility, storage, staff area. | Power, lighting, HVAC, domestic water, wastewater, data cabling, fire detection, emergency lighting. | Separate patient and staff circulation where practical; cleanable finishes; privacy at consultation rooms; accessible entrance and toilet. |
| 02 | Emergency and Urgent-Care Clinic | A prefabricated outpatient unit intended for time-sensitive assessment and treatment of non-admitted urgent conditions. | Interconnected modules with wider circulation, treatment bays, observation capacity, and ambulance-accessible entry. | Approximately 120–350 m² | Minor injuries Acute illness Short observation | Triage, resuscitation or stabilization room, treatment rooms, observation bays, procedure room, clean and dirty utility areas. | Medical oxygen where clinically required, suction, emergency power provisions, HVAC, nurse-call or communication system, data, fire systems. | Clear emergency access; stretcher turning space; robust infection-control zoning; emergency equipment locations; local ambulance and fire-code compliance. |
| 03 | Diagnostic Imaging Clinic | A modular diagnostic facility configured for image acquisition, patient preparation, reporting, and equipment support. | Shielded or reinforced module arrangement with equipment room, control room, changing facilities, and patient circulation. | Approximately 80–250 m² | Radiography Ultrasound Mammography | Imaging room, control room, patient changing area, waiting area, reporting or workroom, equipment and electrical rooms. | Dedicated electrical supply, cooling, data network, equipment grounding, controlled lighting, and radiation-protection infrastructure where applicable. | Radiation shielding must be designed by qualified specialists for ionizing-radiation equipment; equipment loading, vibration, ventilation, and service access require early coordination. |
| 04 | Laboratory and Specimen-Collection Clinic | A prefabricated facility for specimen collection, basic processing, temporary storage, and transfer to an approved laboratory. | Panelized or volumetric modules with segregated patient, specimen, staff, and waste-handling zones. | Approximately 40–160 m² | Blood collection Point-of-care testing Specimen processing | Reception, waiting, collection rooms, processing bench, handwashing points, specimen refrigerator area, staff zone, waste holding. | Reliable power, task lighting, handwashing water, wastewater, temperature monitoring, data connectivity, backup power where needed. | Workflow should minimize cross-contamination; sharps and biological waste require approved handling; bench materials must tolerate cleaning and disinfectants. |
| 05 | Dental Treatment Clinic | A modular outpatient clinic designed for oral examination, dental treatment, preventive care, and minor procedures. | Volumetric or panelized modules with dental chair rooms, sterilization support, imaging provision, and compressor or plant space. | Approximately 70–220 m² | Oral examination Restorative care Preventive dentistry | Dental treatment rooms, reception, waiting area, sterilization room, clean storage, compressor or suction plant area, accessible toilet. | Hot and cold water, wastewater, compressed air, suction, dedicated circuits, data, HVAC, dental equipment connections. | Wet services and equipment loads must be coordinated before manufacture; sterilization workflow should separate contaminated and clean items. |
| 06 | Maternal and Child Health Clinic | A prefabricated outpatient setting for antenatal, postnatal, pediatric, immunization, and routine child-health services. | Multi-room modular arrangement with family-friendly circulation, examination rooms, counseling areas, and vaccine storage. | Approximately 80–240 m² | Antenatal care Pediatrics Immunization | Consultation rooms, examination room, immunization room, breastfeeding or counseling space, child-friendly waiting, storage, accessible toilet. | Power, HVAC, handwashing facilities, medical refrigerator power, data, hot water where required, fire and security systems. | Vaccine cold-chain equipment requires continuous temperature control and contingency planning; privacy, stroller access, and safe child circulation are important. |
| 07 | Dialysis Satellite Clinic | A specialized modular outpatient unit providing scheduled hemodialysis under appropriate clinical supervision and water-treatment control. | Heavy-service modular facility with treatment bays, nurse observation, water-treatment plant, technical room, and patient support areas. | Approximately 180–500 m² | Hemodialysis Chronic renal care Patient monitoring | Dialysis treatment area, isolation-capable room where required, nurse station, clean utility, dirty utility, water-treatment room, waiting and changing areas. | Medical-grade water system, drainage, reliable electrical supply, backup power, HVAC, data, patient monitoring, emergency oxygen where required. | Water quality, infection prevention, electrical safety, emergency response, equipment maintenance, and clinical licensing require specialist review before commissioning. |
| 08 | Surgical and Procedure Clinic | A higher-acuity ambulatory facility for minor surgery or invasive procedures that do not normally require overnight admission. | Multi-module configuration with controlled procedure room, preparation and recovery spaces, sterile storage, and support areas. | Approximately 180–450 m² | Minor surgery Endoscopy Interventional procedures | Procedure room, pre-procedure assessment, recovery bays, scrub area where required, clean utility, dirty utility, sterile storage, staff changing. | Enhanced HVAC, medical gases where required, emergency power, suction, nurse-call, data, fire systems, controlled lighting. | Room classification, air changes, pressure relationships, sterile workflow, recovery monitoring, and procedural sedation requirements must follow the applicable healthcare regulations. |
| 09 | Isolation and Infectious-Disease Clinic | A modular healthcare unit designed to assess and manage patients requiring enhanced separation and infection-prevention measures. | Separated modules with controlled entry, examination rooms, isolation rooms, donning and doffing areas, and dedicated utility spaces. | Approximately 100–300 m² | Respiratory assessment Infectious disease Outbreak response | Screening point, isolation examination rooms, staff station, PPE storage, donning and doffing areas, clean and dirty utility, waste holding. | Mechanical ventilation, pressure-control capability where required, hand hygiene facilities, medical gases as needed, reliable power, secure communications. | Ventilation and pressure requirements depend on the clinical risk; patient flow, PPE workflow, waste management, and cleaning procedures must be validated before use. |
| 10 | Mobile or Remote Outreach Clinic | A transportable or relocatable clinic intended to deliver basic healthcare services in rural, temporary, disaster-relief, or underserved locations. | Trailer-based, containerized, expandable, or compact volumetric module with deployable steps, ramps, and external service connections. | Approximately 20–120 m² | Screening Vaccination Health education | Reception, consultation or treatment room, small storage area, handwashing zone, accessible entry, optional specimen or pharmacy counter. | Grid or generator power, battery backup, water tank, wastewater tank or sewer connection, HVAC, lighting, communications, optional solar support. | Transport weight, lifting points, anchoring, weather resistance, accessibility, potable water, waste removal, and local site permissions must be confirmed for each deployment. |
It is a healthcare facility manufactured in sections before delivery. Walls, ceilings, floors, and utility routes are assembled in controlled factory conditions.
Common types include consultation rooms, diagnostic units, isolation rooms, dental clinics, and emergency treatment cabins. Some modules can relocate quickly.
Factory production may shorten installation time and reduce disruption near operating hospitals. It also allows repeated quality inspections before delivery.
Surfaces should resist moisture, regular cleaning, and disinfectants. Ventilation is essential. A clean-looking room may still create infection-control risks.
It should include controlled airflow, sealed surfaces, and carefully planned staff routes. Medical-gas testing and pressure verification should be documented.
Electrical capacity and water access may limit performance. Door widths, lighting, and equipment clearances also need careful checking.
Review annual module output, steel-processing capacity, clean-room production, and installation teams. Factory size alone proves very little.
Request completion dates, floor areas, climate conditions, commissioning records, and acceptance documents. Site photographs are not enough.
Definitions of prefabricated, modular, and temporary construction often differ. Promotional claims may also hide weak evidence. A ranking can mislead.
Teams should verify local healthcare, fire-safety, electrical, and accessibility requirements. Clinical workflows must match equipment routes and staff movement. No single model fits every region.
Prefabricated Medical Clinics are factory-produced healthcare spaces designed for rapid assembly, reliable quality, and flexible deployment. They may include consultation rooms, emergency units, laboratories, vaccination centers, imaging areas, and mobile or expandable clinics. In China, modular healthcare construction is gaining attention because standardized production can support delivery timelines estimated at 20–50% faster than conventional building methods, while maintaining clinical functionality and safety.
This guide presents a structured review of China’s top 10 manufacturers based on production capacity, modular product systems, customization capabilities, and documented project experience. The evaluation also considers compliance with GB 51039, ISO 9001 quality management, infection-control requirements, material durability, and medical utility integration. For procurement teams, the comparison emphasizes more than initial price: a 30-year lifecycle assessment should include construction, installation, energy use, maintenance, upgrades, lead times, warranty coverage, spare parts, technical training, and after-sales support. This approach helps healthcare organizations select solutions that balance speed, safety, long-term value, and operational resilience.