
China’s Single Storey Prefabricated Houses market brings together factory production, transport planning, and on-site assembly. Buyers comparing manufacturers should look beyond polished renderings. The real test is whether drawings, material specifications, and factory checks match the finished house. Small details matter. A window seal, roof joint, or floor connection can affect comfort after the first heavy rain.
Dr. Ryan E. Smith, an architecture professor and off-site construction researcher at the University of Utah, has studied how design and production work together. A concise paraphrase of his published thinking is: “Coordinate design, factory production, and site assembly from the start.” This is a paraphrase, not a verbatim quotation. It points to a practical issue: prefabrication cannot fix unclear plans or weak quality control by itself. Buyers should ask how manufacturers document inspections, protect components during transport, and resolve defects.
This guide introduces China-based manufacturers and the questions worth asking before making a shortlist. Compare structural systems, insulation details, finish options, production capacity, and delivery arrangements. Ask for project examples with comparable layouts and climates. Check what the quoted scope includes, from foundations to utility connections. A factory visit can help, but it is not a guarantee. Paperwork and photographs have limits. That deserves reflection. A low price may leave important work outside the contract, while a detailed specification makes comparisons more meaningful. The aim is not to find one universal winner, but to identify a supplier whose process fits the project and can be verified.
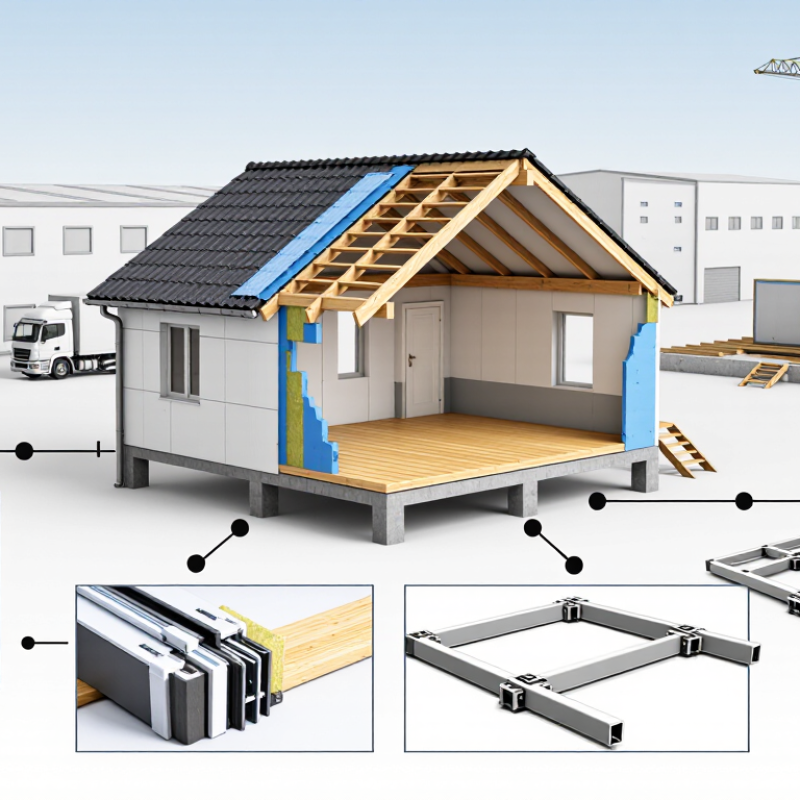
Single-storey prefabricated houses are assembled from factory-made panels or modules, then finished on prepared foundations. With no staircase or upper floor, layouts can feel open and accessible. But the structure still needs careful coordination: foundation levels, roof connections, insulation, and service penetrations must match the drawings.
McKinsey’s 2019 report, Modular Construction: From Projects to Products, found that modular construction could reduce schedules by 20–50% and costs by up to 20% in suitable projects. These are potential gains, not guarantees for every home. The Modular Building Institute’s 2024 Permanent Modular Construction Industry Annual Report estimated a 6.64% share of U.S. construction in 2023; this figure covers permanent modular construction broadly, not single-storey homes alone. Numbers need context.
For a one-storey design, check how wall and roof panels are protected during transport, and how joints resist wind-driven rain. A tidy factory finish can still conceal a weak connection. Ask for insulation specifications, structural calculations, and a clear installation sequence. Then compare them with the site conditions. Small foundation errors matter. A useful review should also consider local climate, delivery access, and the future cost of replacing finishes. One detail is easy to miss: factory precision cannot correct an unsuitable site plan.
China’s Prefabricated Housing Industry and Its Main Segments
China’s prefabricated housing industry includes precast concrete, steel-frame, timber, and modular systems. Each uses factory-made components, but their transport needs, assembly methods, and performance differ. Single-storey houses commonly use lightweight steel frames and insulated wall panels, which can shorten on-site work. The Ministry of Housing and Urban-Rural Development reported that newly started prefabricated building area reached 630 million square metres in 2022, or 26.2% of new building starts. This figure shows scale, not uniform quality. A large market still contains uneven design and installation practices.
The segments serve different needs. Precast concrete offers robust structural components, but heavier panels require suitable lifting equipment and access roads. Steel systems can support flexible layouts and relatively quick assembly. Timber is lighter, though moisture control and local supply matter. Modular units arrive with more work completed, but transport dimensions can limit site options. These differences are easy to underestimate.
Tips: For a single-storey project, check insulation continuity, panel joints, drainage details, and lifting access before comparing prices. Ask how the quoted thermal performance was tested. Check the joints. A specification may look complete on paper, yet small gaps around windows can still affect comfort. Industry data helps explain market growth; it cannot replace project-specific inspection.
National adoption of prefabricated buildings, measured as a share of newly commenced construction floor area
The rising share indicates the expanding role of prefabrication in China’s construction sector. The industry includes residential and non-residential projects using different structural systems; this national indicator does not isolate single-storey houses or individual manufacturers.
Source: China Ministry of Housing and Urban-Rural Development, annual prefabricated-building development statistics. Percentages shown for 2019–2022.
Single-storey prefabricated houses are commonly built as volumetric modules or as flat panels assembled on site. Volumetric units arrive with floors, walls, and sometimes services already installed; panelized systems offer more flexibility for narrow roads and smaller lifting equipment. Light-gauge steel frames suit repeatable layouts, while timber frames can reduce structural weight. Insulated sandwich panels speed enclosure, but their joints need careful sealing. Small gaps matter.
The Modular Building Institute’s 2023 Permanent Modular Construction Annual Report estimated modular construction represented 6.03% of North American construction starts by value in 2022. That figure is not a measure of quality, but it shows the method is established enough to warrant consistent design and inspection.
For fabrication and site checks, ICC/MBI 1200 and 1205 address off-site construction requirements and inspection. Local building rules still govern foundations, wind resistance, fire performance, and energy use. A level concrete slab is common, though soil conditions may call for another foundation.
Factory precision does not erase site errors. Check module joints, roof drainage, and thermal bridges after installation.
UNEP’s 2024 Global Status Report for Buildings and Construction attributed about 37% of energy- and process-related carbon dioxide emissions to the building and construction sector in 2022, making insulation and material choices worth reviewing early.
Evaluating a manufacturer takes more than comparing prices and attractive renderings. Ask for project-specific drawings, a bill of materials, and clear delivery and warranty terms. Check whether the factory can show documented quality checks for steel frames, welds, coatings, and insulation. A site visit helps: look for consistent measurements, dry material storage, and finished units ready for inspection. Photos alone are not proof.
McKinsey’s 2019 report, “Modular construction: From projects to products,” estimated that modular building could deliver projects 20–50% faster and create substantial cost savings in the US and Europe. These are broad sector estimates, not guarantees for a single-storey house or a specific Chinese supplier. Use them as context, then request evidence from comparable completed projects. Ask for test reports relevant to your destination market, and verify their scope, dates, and issuing laboratories. One detail often gets missed: transport dimensions can affect installation costs and schedules.
Tips: Request a sample connection detail and inspect how panels meet at corners. Compare quoted specifications line by line, not just the total. Speak with a past buyer if possible. It takes time, and a spreadsheet can still miss a weak joint.
A single-storey prefabricated house can look simple on paper, yet supplier differences become clear during delivery and installation. Compare structural materials, insulation, roof details, and documented quality checks—not just brochure photos. Ask how wall panels are protected from moisture during transport. Small details matter. A low quote may exclude foundations, utility connections, or local adaptations, so compare itemized scopes before judging value.
Project fit depends on more than price. Check whether the supplier can match your site access, climate, room layout, and schedule. Request drawings, material specifications, and examples of comparable completed projects. Confirm who handles installation and what support is available if components arrive damaged. Cost should be measured across the full project, including transport, assembly, and maintenance. One caution: a polished sample unit does not prove every batch will have identical finishes. Ask how tolerances are checked, and get key requirements in writing.
Tips: Share your site dimensions and intended use early. Compare like-for-like quotations, then clarify exclusions before paying a deposit. Keep a small schedule buffer; delivery estimates can change.
| Supplier Type | Typical Construction | Indicative Cost Level | Typical Project Fit | Quality Checks to Request | Customization | Key Cost or Delivery Consideration |
|---|---|---|---|---|---|---|
| Light-gauge steel frame supplier | Cold-formed galvanized steel framing with insulated wall and roof panels | Low to medium; depends on insulation, finishes, and included services | Small homes, site offices, classrooms, and repeatable low-rise buildings | Steel grade and coating details, structural calculations, connection drawings, and wind-load design basis | High for floor plans, openings, cladding, and interior finishes | Clarify whether the quoted scope includes only the frame, a weather-tight shell, or completed interiors |
| Sandwich-panel building supplier | Steel frame or panel system with insulated metal-faced wall and roof panels | Low to medium; panel core, thickness, and fire-performance requirements affect cost | Temporary accommodation, workshops, guard buildings, and utility facilities | Panel core and thickness, documented fire classification, joint details, and corrosion protection | Medium; standard panel sizes can limit unusual shapes and large openings | Check local fire requirements and whether doors, windows, foundations, and installation are included |
| Volumetric modular building supplier | Factory-assembled three-dimensional modules with structure, enclosure, and optional fit-out | Medium to high; more factory completion can reduce site work but raises the module price | Projects needing predictable installation, repeatable units, or a short on-site assembly period | Module lifting points, transport dimensions, structural calculations, factory inspection records, and interface details | Medium to high, subject to module dimensions and transport limits | Compare transport, crane, packing, and installation costs as well as the factory price |
| Container-based building supplier | Modified shipping containers or container-sized steel modules with added insulation and finishes | Low to medium for basic units; extensive alterations can increase total cost | Remote-site accommodation, temporary facilities, and compact single-room buildings | Container condition, added structural reinforcement, insulation continuity, condensation control, and corrosion treatment | Low to medium; major changes to walls or openings may require reinforcement | Confirm whether the price covers a new or used container, modifications, and delivery to the site |
| Turnkey prefabricated-house supplier | Factory-produced structure with a defined package of windows, doors, insulation, interior finishes, and services | Medium to high; package scope and finish specifications drive the comparison | Permanent single-storey housing and projects where a single coordinated package is preferred | Material schedules, insulation specifications, electrical and plumbing scope, quality-control records, and warranty terms | High, with changes subject to design approval and lead-time impact | Use a room-by-room scope schedule to compare equivalent specifications and exclude assumptions |
Comparison note: These are supplier categories, not named manufacturers or verified supplier quotations. Cost levels are relative and indicative; actual prices depend on design, quantity, specifications, exchange rates, export packing, shipping, duties, foundations, and installation. Request itemized quotations and project-specific structural and fire documentation before selecting a supplier.
Common systems include precast concrete, steel frames, timber frames, and modular units. Each has different transport and assembly needs.
Lightweight steel frames and insulated panels are common choices. They can reduce on-site work, but layout and insulation details still matter.
Newly started prefabricated building area reached 630 million square metres in 2022, or 26.2% of new building starts. That shows scale, not consistent quality.
Review insulation continuity, panel joints, drainage, and lifting access. Check the joints. A low quote may leave important details unclear.
Volumetric modules arrive with floors and walls assembled, sometimes with services installed. Flat panels are assembled on site and may suit narrow roads better.
Heavy concrete panels need suitable lifting equipment and accessible roads. Modular units can be limited by transport dimensions. Measure the route carefully.
A level concrete slab is common, but soil conditions may require another foundation. Factory precision does not correct an uneven site.
Check window edges, panel joints, roof drainage, and thermal bridges after installation. Small gaps matter. Insulation choices also affect energy use and building emissions.
This article introduces Single Storey Prefabricated Houses and explains how their factory-made components can support efficient construction, predictable scheduling, and flexible layouts. It surveys China’s prefabricated housing industry, including its main segments and the different project needs they serve. Readers will also learn about common construction methods and materials, along with the role of relevant quality and safety standards in shaping durable, practical buildings.
The article then offers a framework for evaluating Chinese manufacturers. It highlights factors such as production capability, material consistency, quality controls, communication, delivery planning, and after-sales support. Rather than focusing on price alone, buyers are encouraged to compare total project costs, specifications, customization options, and supplier experience against their intended use. This approach helps identify a suitable supplier and make a more informed choice for a particular site, budget, and timeline.